From first enquiry
to family life.
Building your glass box extension from start to finish. A practical guide to the decisions, details and people that bring your new space to life.
Explore the thirteen stages ↓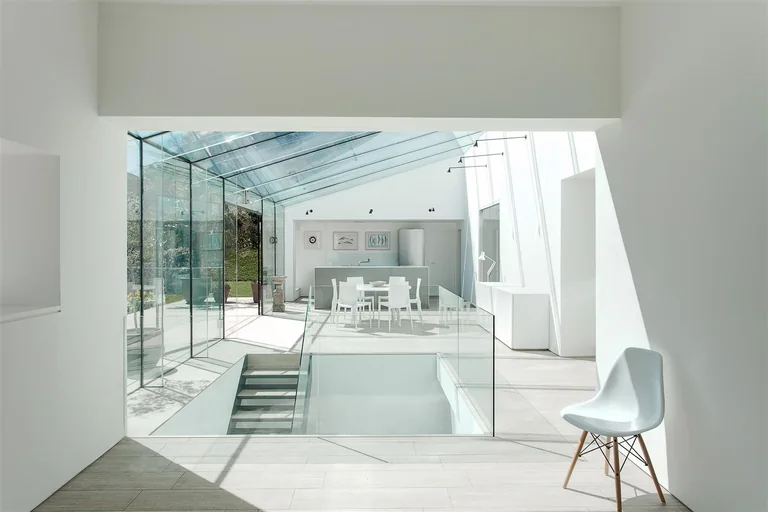
Know what happens.
Enjoy what comes next.
A glass extension can change how you use your home, bringing daylight into your living space and creating a closer connection with the garden. Knowing what happens between the first enquiry and the finished room makes it easier to plan your project and choose the right team.
At Glasspace, we begin by meeting you and viewing the property before preparing a quotation. We develop the design with your input, use our own FARO scanners to record the site and work with our structural engineers throughout the process.
Our sliding doors were developed specifically for our glass extensions. With a minimal 17mm sightline, they integrate into the structure during site assembly without a separate above-ground supporting subframe.
This series follows the complete journey, from early ideas and planning discussions to installation and family life in the finished space. Some stages overlap: planning, engineering and design continue to inform each other as the project develops.
Explore the thirteen stages.
Your first conversation and site visit
Before we quote for your glass extension, we want to meet you and see your property.
Read this stage ↗STAGE 02Understanding the quotation and measured survey
Following our introductory visit, we prepare a quotation based on the proposed shape and size of your glass extension, including the door configuration and foundations within our scope.
Read this stage ↗STAGE 03Developing the design together
Your input is central to designing your glass extension.
Read this stage ↗STAGE 04Coordinating the design with approvals
By this point, we have established which permissions are in place and which are being sought.
Read this stage ↗STAGE 05Designing for comfort throughout the year
A glass extension should be a room you can enjoy across the seasons.
Read this stage ↗STAGE 06Resolving the structure and technical details
The minimal appearance of a glass extension depends on carefully resolved supports and connections.
Read this stage ↗STAGE 07Confirming the price and programme
Our initial quotation is intended to be a reliable basis for your project.
Read this stage ↗STAGE 08Preparing your home and the site
Good preparation becomes visible when work starts on site.
Read this stage ↗STAGE 09Foundations for your Glass Extension
Your glass extension needs properly designed foundations, just like any other permanent structure.
Read this stage ↗STAGE 10Final measurements and glass manufacture
Bespoke structural glass is made for its position within your extension.
Read this stage ↗STAGE 11Installing your glass extension
Installation is when your glass extension takes shape.
Read this stage ↗STAGE 12Final checks and handover
The last panel being installed does not mark the end of our work.
Read this stage ↗STAGE 13Living with your finished glass extension
The value of your glass extension becomes clear as it becomes part of daily life.
Read this stage ↗