03 / A considered start
Architectural support,
when you need it.
If your project needs planning permission, we work with an architect who can help develop your proposals and guide you through the application process.
 ®
Frameless glass structures. FineLine doors designed into the architecture. A considered approach, from the foundations to the finest detail.
Discover the difference ↓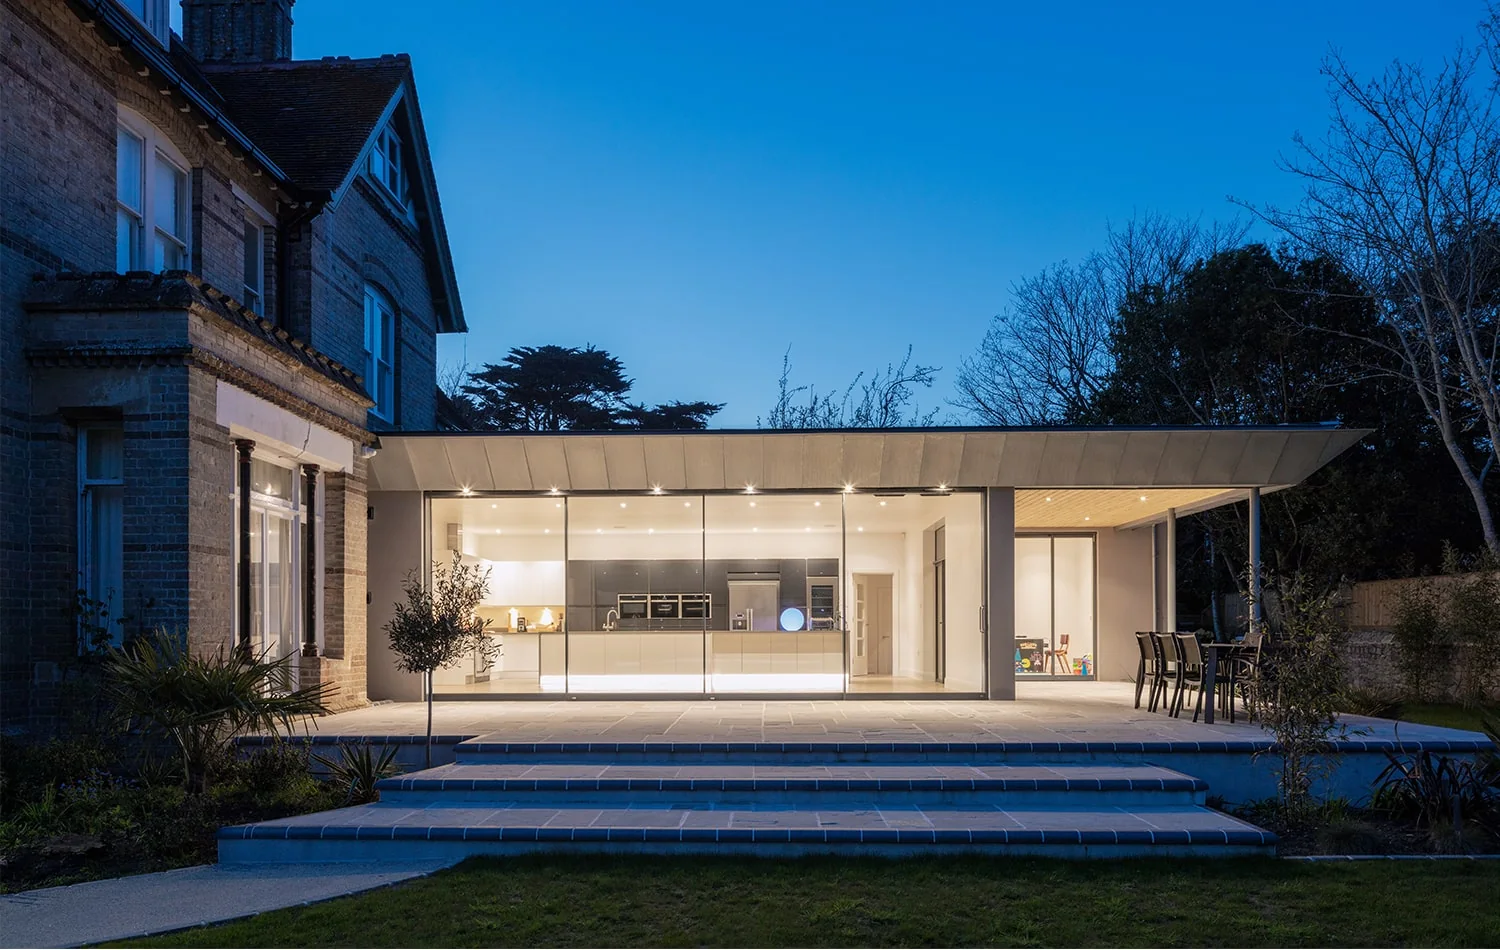
Our FineLine sliding doors are designed into your glass structure from the outset. Seamless junctions and fine detailing maintain the frameless feel, bringing the doors and surrounding glass together as one considered design.
Explore FineLine sliding doors ↗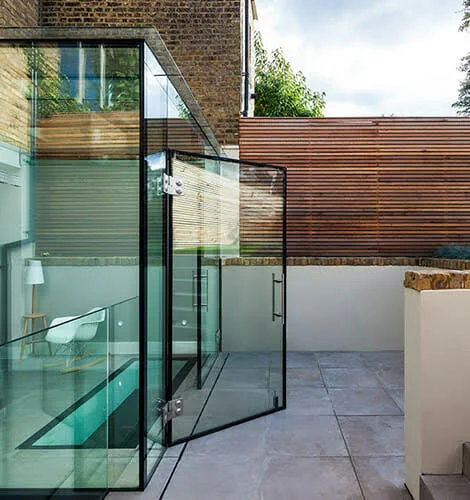
Our glass extensions and structural glazing designs draw on years of development and hands-on experience. From the overall structure to the fine junctions of our integrated FineLine doors, every detail reflects our commitment to preserving the frameless feel.
See the St James project ↗If your project needs planning permission, we work with an architect who can help develop your proposals and guide you through the application process.
Our service goes beyond the glass. We offer in-house foundation construction for your glass extension, bringing the groundwork and the structure together within the GlasSpace service.
Tell us what you have in mind and explore the GlasSpace approach to your project.
Start with how you want the room to work: a brighter kitchen, a sheltered place to sit or a closer connection to the garden. Consider where doors will open, how people move through the space and how the new glazing meets the existing building. Explore our glass extension projects for ideas, then share your priorities and any drawings with our team.
Discuss your project ↗