
More possibility in a London home.
A glass box extension that brings light into the kitchen and creates a connection with the outdoor space, where every part of a city home matters.
Discuss your project ↗Explore the details ↓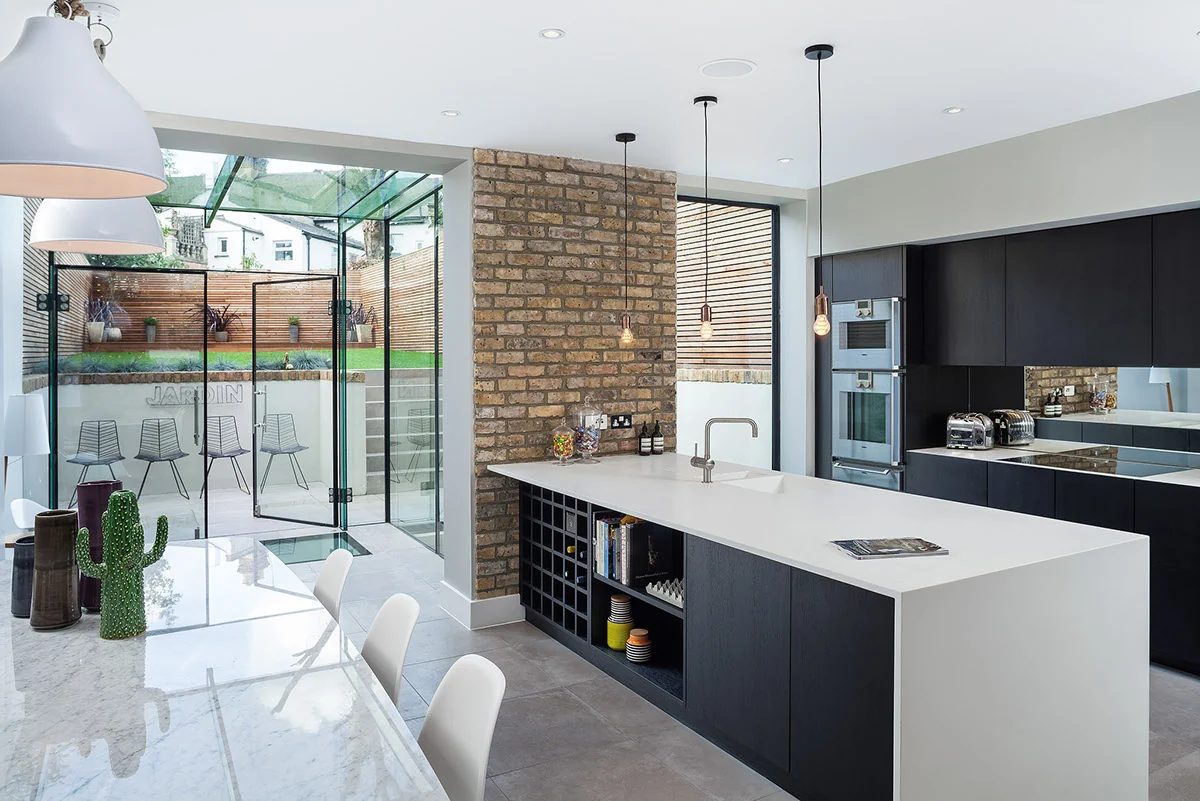
St James, in focus.
The space
Glass box kitchen extension.
The context
London.
The details
Structural glazing and garden connection.
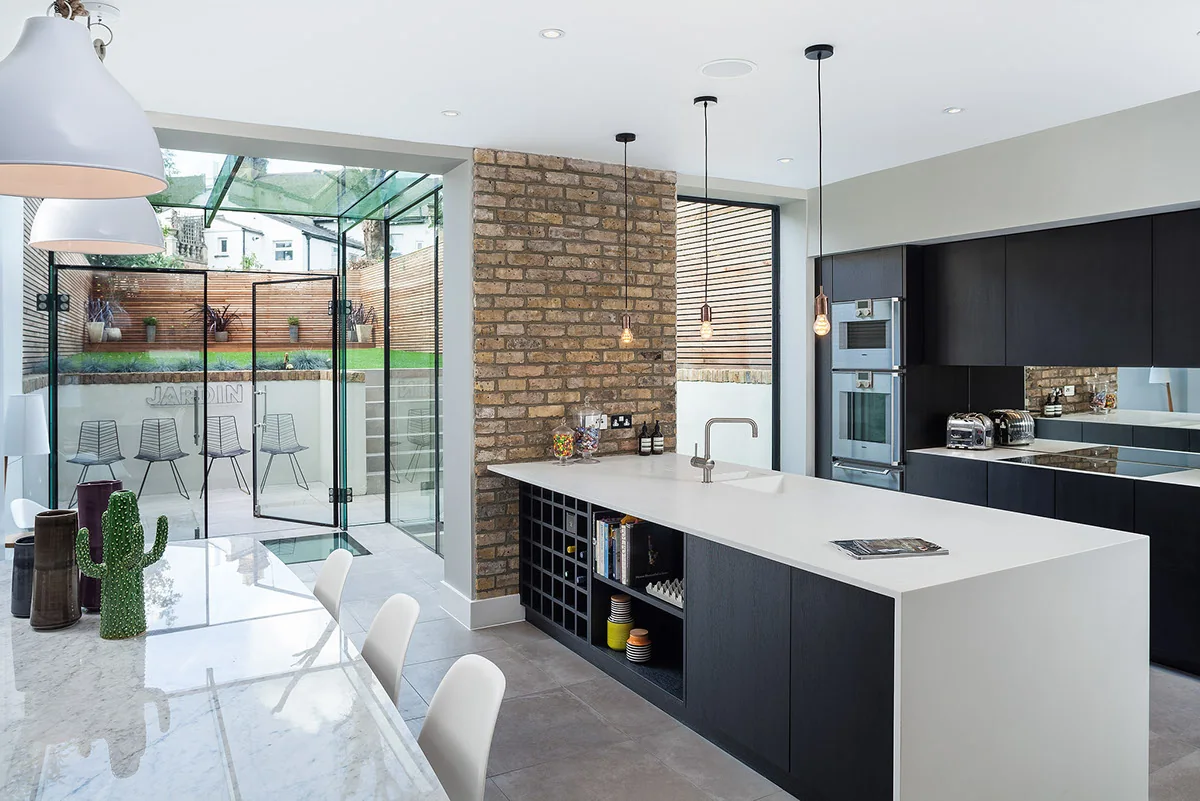
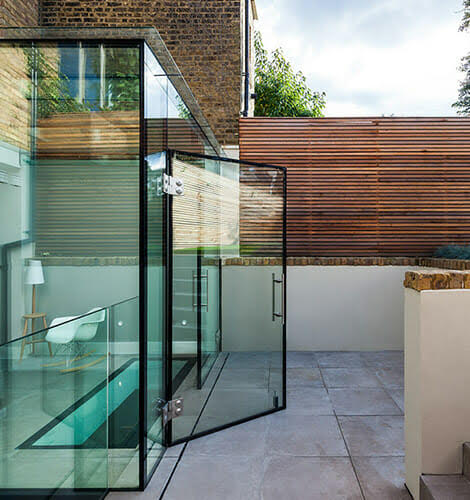
Kitchen, courtyard and glass floor.
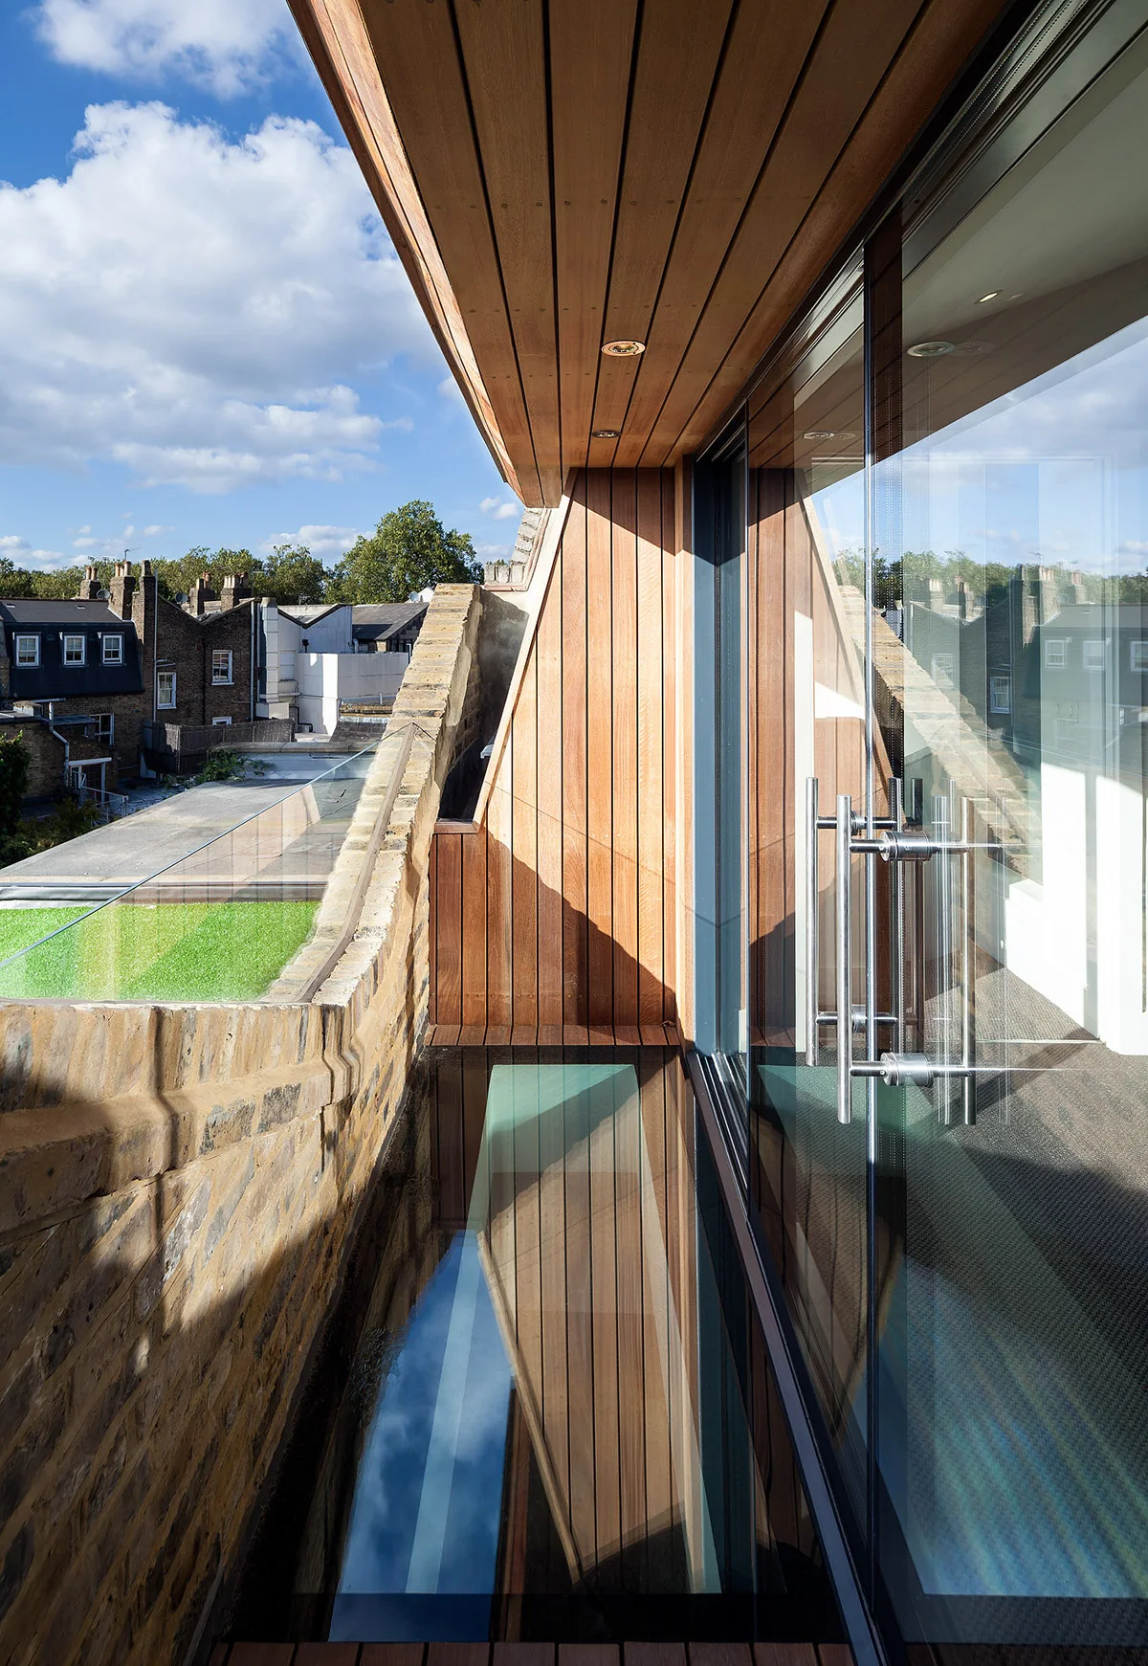
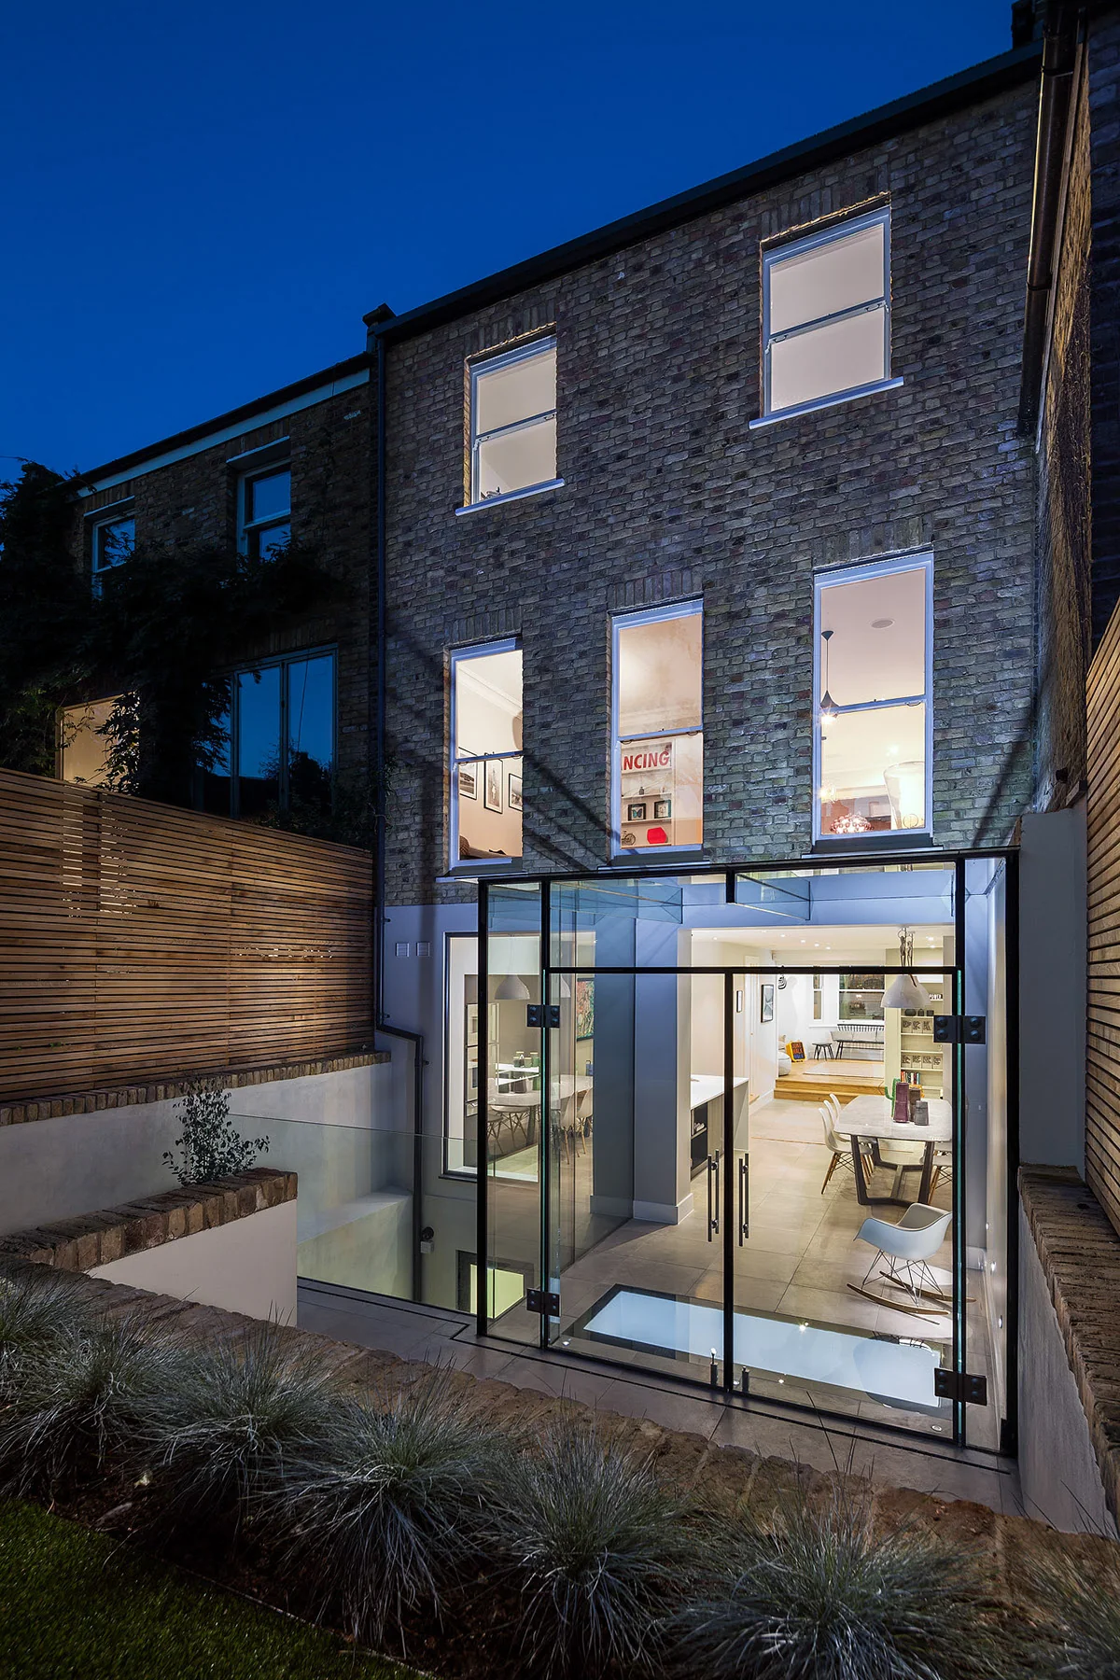
St James combines a London glass kitchen extension with views towards the courtyard. The photographs also show the glass floor and balcony details, giving several different perspectives on the connection between the house and outdoor space.
For a comparable project, distinguish roof glazing, wall glazing and any walk-on glass in the brief. Each has a different use and needs its own support, loading and safety-glazing consideration.
| Project / range | St James |
|---|---|
| Focus | Glass box kitchen extension |
| Setting / scope | London |
| Design considerations | Structural glazing and garden connection |
Light, from every perspective.
Explore the kitchen and courtyard connection, the glass floor and balcony details, and the view of the home after dusk.
Select a photograph to open the full image.
A little more clarity.
Could something similar work in my property?
Tell us about your building and the space you want to create. Suitability depends on the existing structure, site conditions and your project requirements.
What should I include in my enquiry?
Share your postcode, a short description and any approximate dimensions. Let us know whether you have drawings or photographs available.
How are costs and timings established?
These depend on the scope, specification and installation requirements. The team can discuss the information needed for a project-specific proposal.
What could your space become?
Tell us what you have in mind.
Start your enquiry ↗