
A brighter connection between home and garden.
A glazed addition creates a striking connection between the house and its stepped garden. Tall glass panels frame the outdoor view, while the transparent enclosure sits alongside the existing brickwork and stone terrace.
Discuss your project ↗Explore the details ↓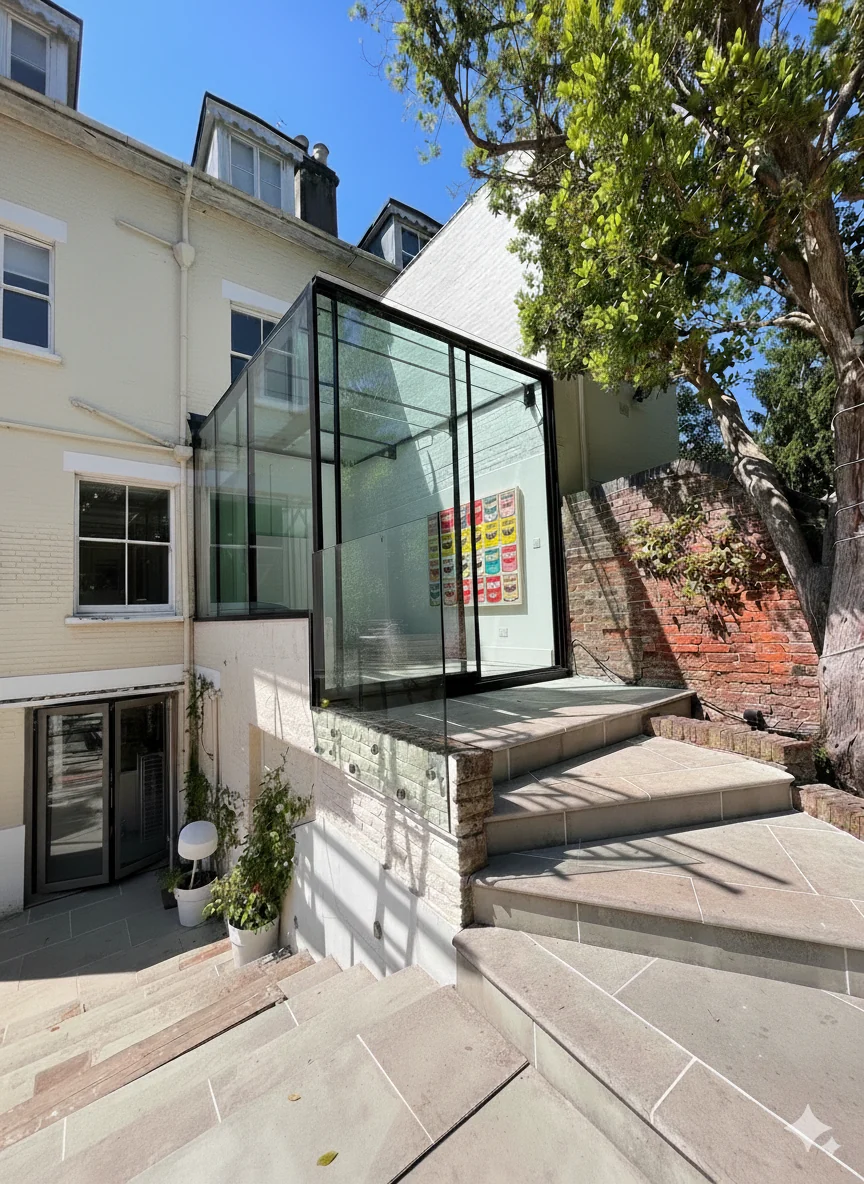
Ivor, in focus.
The space
Glass garden connection.
The context
A stepped garden and traditional house.
The details
Tall glazing, terrace access and glass balustrades.
Develop the junctions early.
The Ivor page presents a glazed extension as a starting point for considering an addition to an existing property. The relationship between the new glazing and the house needs to be resolved as one proposal.
Bring elevations and sections of the connection to your home. Identify the supporting construction, intended access and finished floor levels so the glass-to-building junctions can be discussed before manufacture.
| Project / range | Ivor |
|---|---|
| Focus | Glass garden connection |
| Setting / scope | A stepped garden and traditional house |
| Design considerations | Tall glazing, terrace access and glass balustrades |
A little more clarity.
Could something similar work in my property?
Tell us about your building and the space you want to create. Suitability depends on the existing structure, site conditions and your project requirements.
What should I include in my enquiry?
Share your postcode, a short description and any approximate dimensions. Let us know whether you have drawings or photographs available.
How are costs and timings established?
These depend on the scope, specification and installation requirements. The team can discuss the information needed for a project-specific proposal.
What could your space become?
Tell us what you have in mind.
Start your enquiry ↗