
Open up the view.
By enclosing their balcony in a bespoke glass extension, the owners created a light-filled kitchen and freed up the original kitchen for an extra bedroom—transforming their two-bedroom London apartment into a three-bedroom home. Where space is at a premium, rethinking an existing layout can unlock more room to live and has the potential to add property value. Could your outdoor space offer a similar opportunity?
Discuss your project ↗Explore the details ↓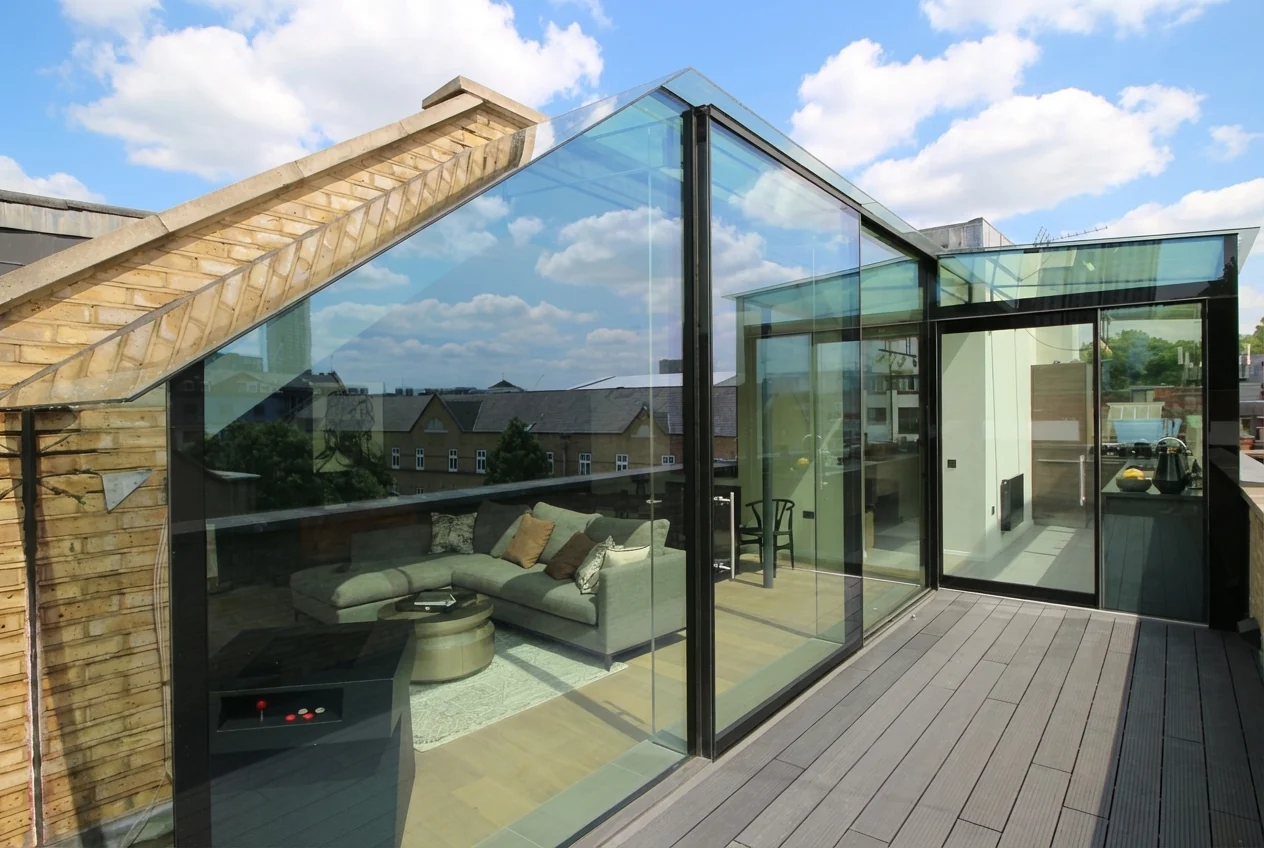
Infiniti Sliding Doors, in focus.
The space
Sliding glass doors.
The context
Bespoke project design.
The details
Opening configuration and glazing.
Plan the view and the opening.
The Infiniti sliding-door example focuses on the relationship between expansive glazing and access to the space beyond. The closed view and the open arrangement are both part of the design.
Ask for a drawing of the panel positions when closed and fully open. Coordinate the selected system with structural support, track recesses, finished floor levels and the external drainage detail.
| Project / range | Infiniti Sliding Doors |
|---|---|
| Focus | Sliding glass doors |
| Setting / scope | Bespoke project design |
| Design considerations | Opening configuration and glazing |
A little more clarity.
Could something similar work in my property?
Tell us about your building and the space you want to create. Suitability depends on the existing structure, site conditions and your project requirements.
What should I include in my enquiry?
Share your postcode, a short description and any approximate dimensions. Let us know whether you have drawings or photographs available.
How are costs and timings established?
These depend on the scope, specification and installation requirements. The team can discuss the information needed for a project-specific proposal.
What could your space become?
Tell us what you have in mind.
Start your enquiry ↗