
Country character. A clearer connection.
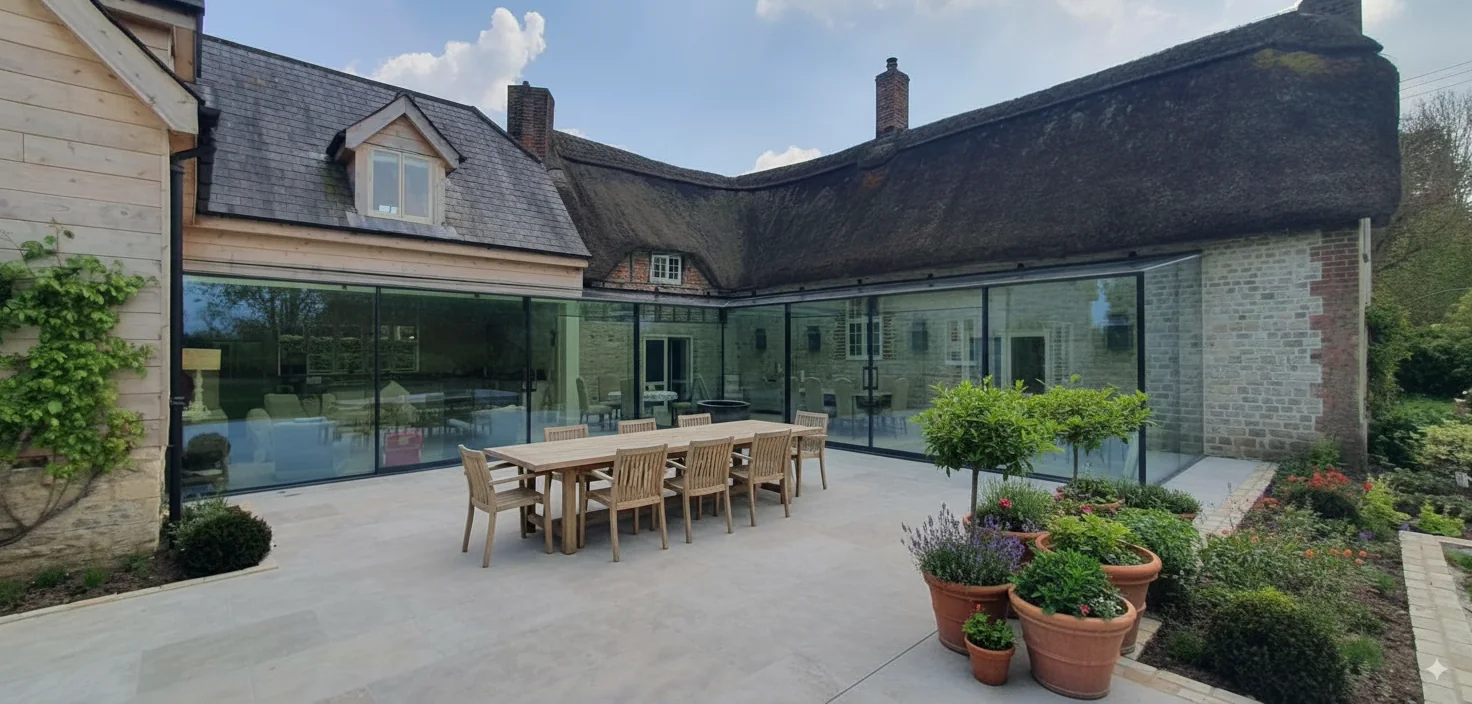
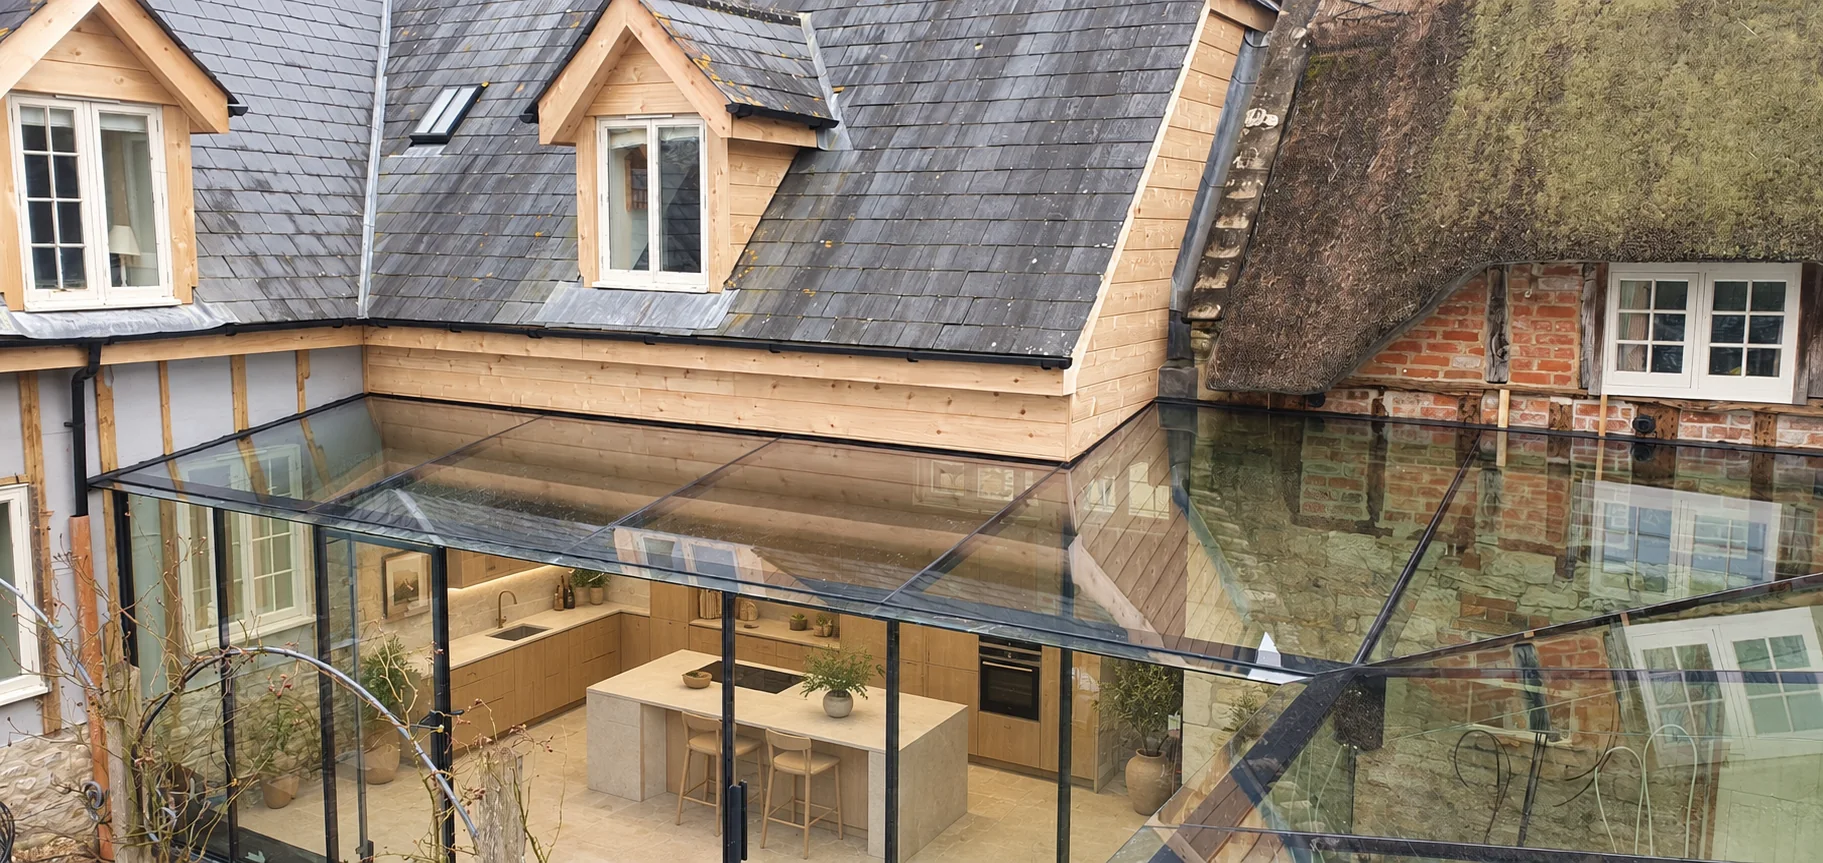
A glass link connects the original thatched farmhouse to a new extension, creating a kitchen and dining area that opens onto the outdoor space.
Discuss your project ↗Explore the details ↓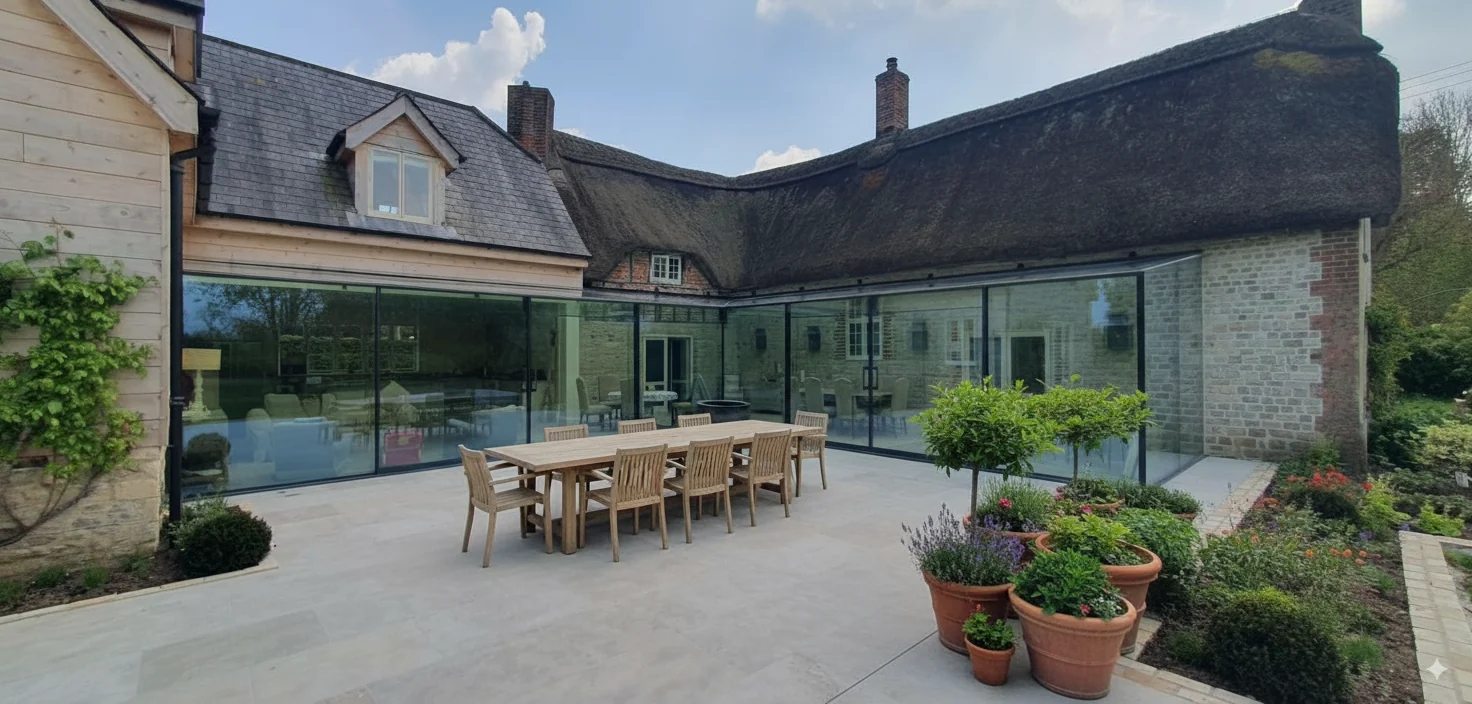
Home Farm, in focus.
The space
Glass link and kitchen extension.
The context
Stone, timber and thatch.
The details
Connection between the farmhouse, new kitchen and dining area, and outdoors.
Linking spaces with glass.
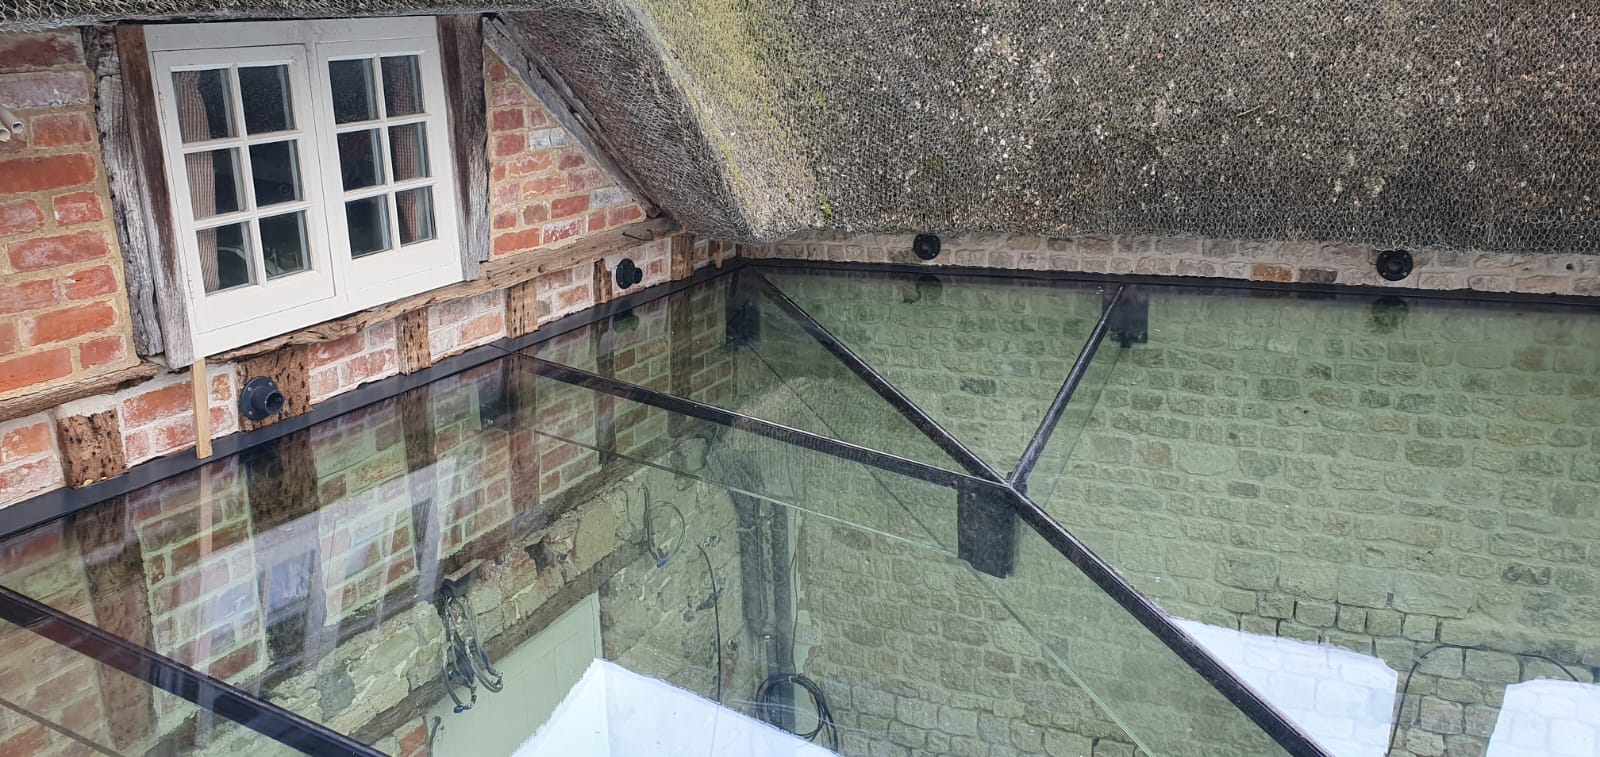
Home Farm explores a glazed link and kitchen extension. A link has a particular role: it connects spaces while allowing views through and around the new structure.
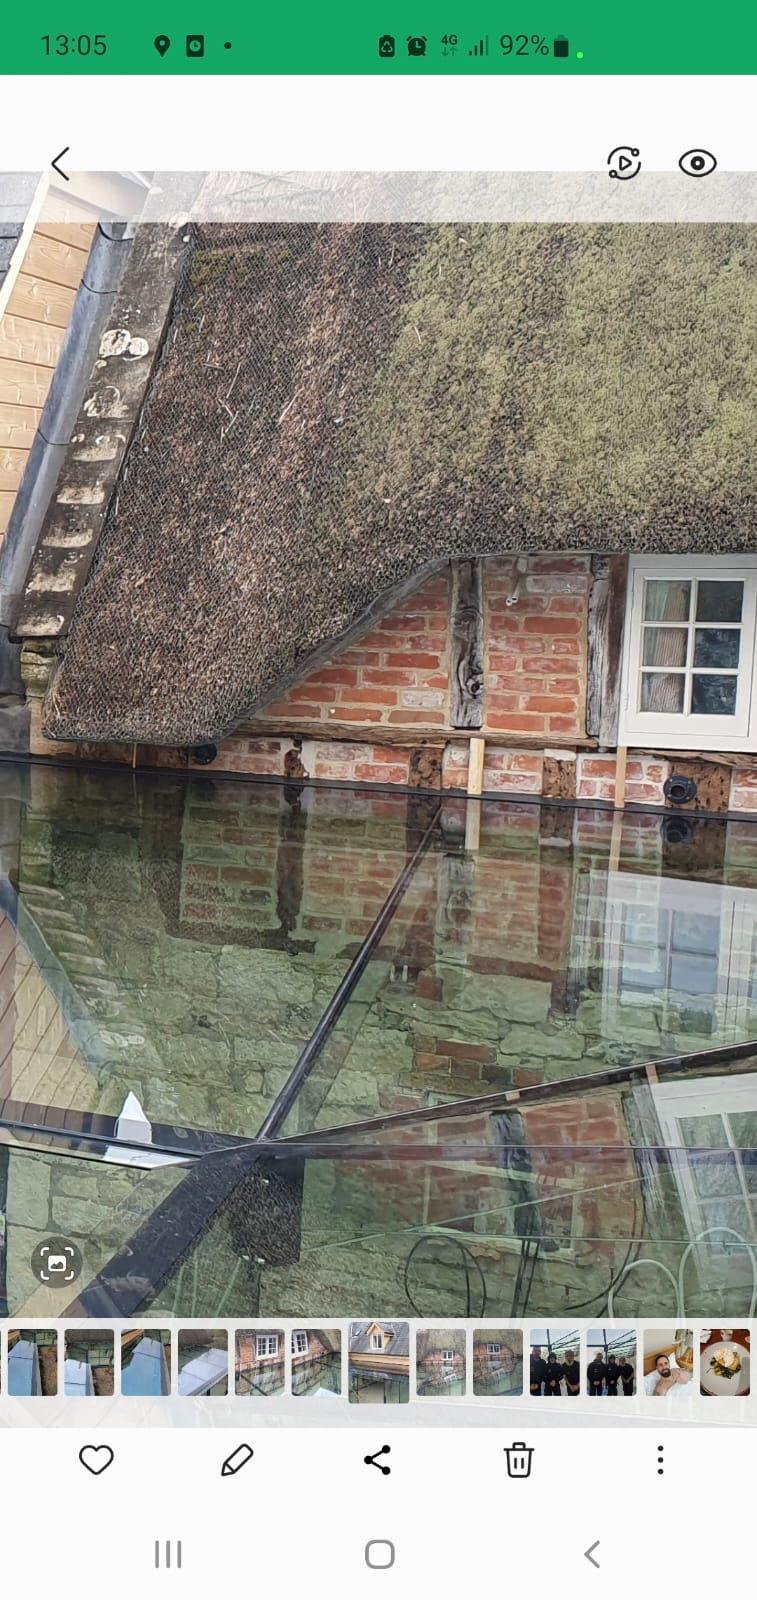
Show the floor levels and openings at both ends of a proposed link. Discuss how people move between the rooms, the position of doors and how the roof and wall junctions meet the existing buildings.
| Project / range | Home Farm |
|---|---|
| Focus | Glass link and kitchen extension |
| Setting / scope | Stone, timber and thatch |
| Design considerations | Connection between the farmhouse, new kitchen and dining area, and outdoors |
Light, from every perspective.
The glass link brings the original farmhouse and new extension together around the outdoor space.
Select an image to open it full size.
A little more clarity.
Could something similar work in my property?
Tell us about your building and the space you want to create. Suitability depends on the existing structure, site conditions and your project requirements.
What should I include in my enquiry?
Share your postcode, a short description and any approximate dimensions. Let us know whether you have drawings or photographs available.
How are costs and timings established?
These depend on the scope, specification and installation requirements. The team can discuss the information needed for a project-specific proposal.
What could your space become?
Tell us what you have in mind.
Start your enquiry ↗