
A new perspective on a traditional home.
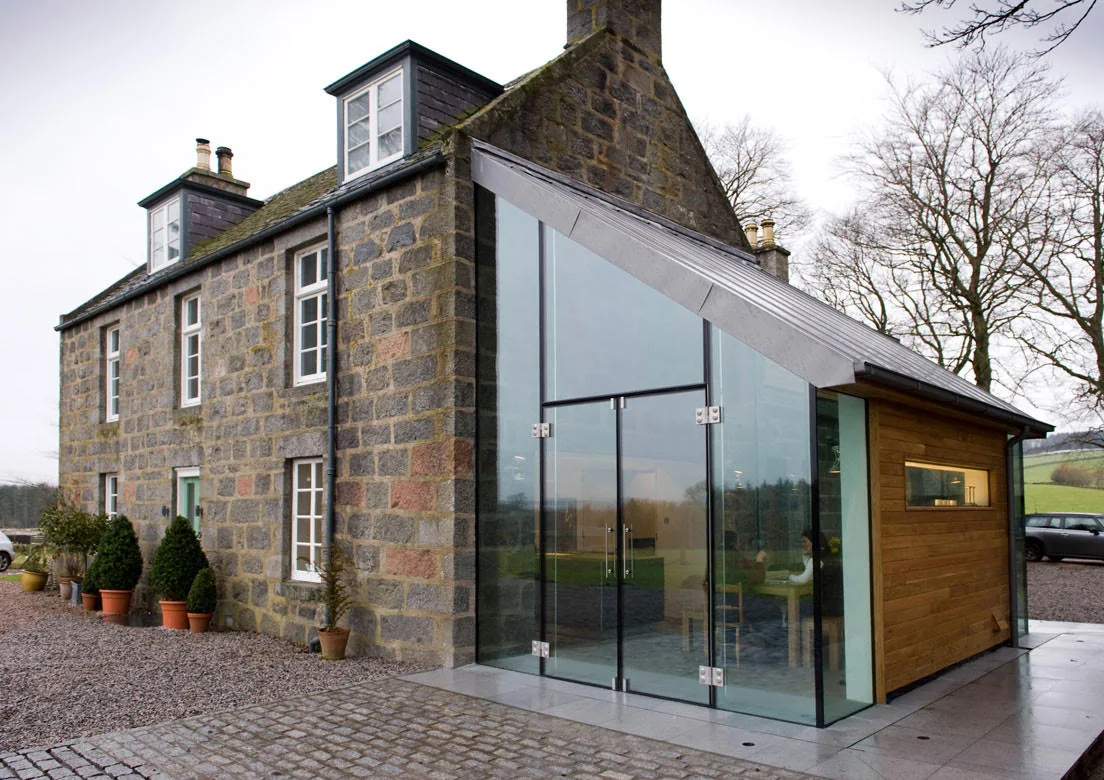
A glass side extension beside a stone-built home, bringing a contemporary expression to an established building.
Discuss your project ↗Explore the details ↓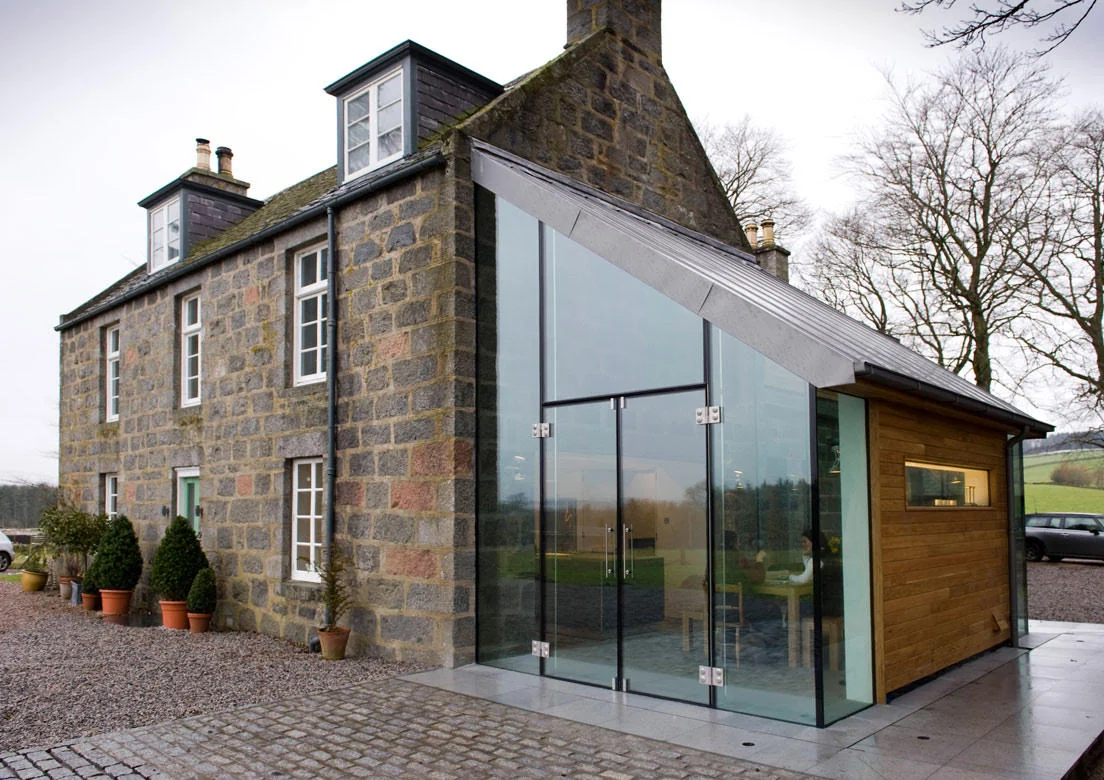
Highland Retreat, in focus.
The space
Glass side extension.
The context
Traditional stone architecture.
The details
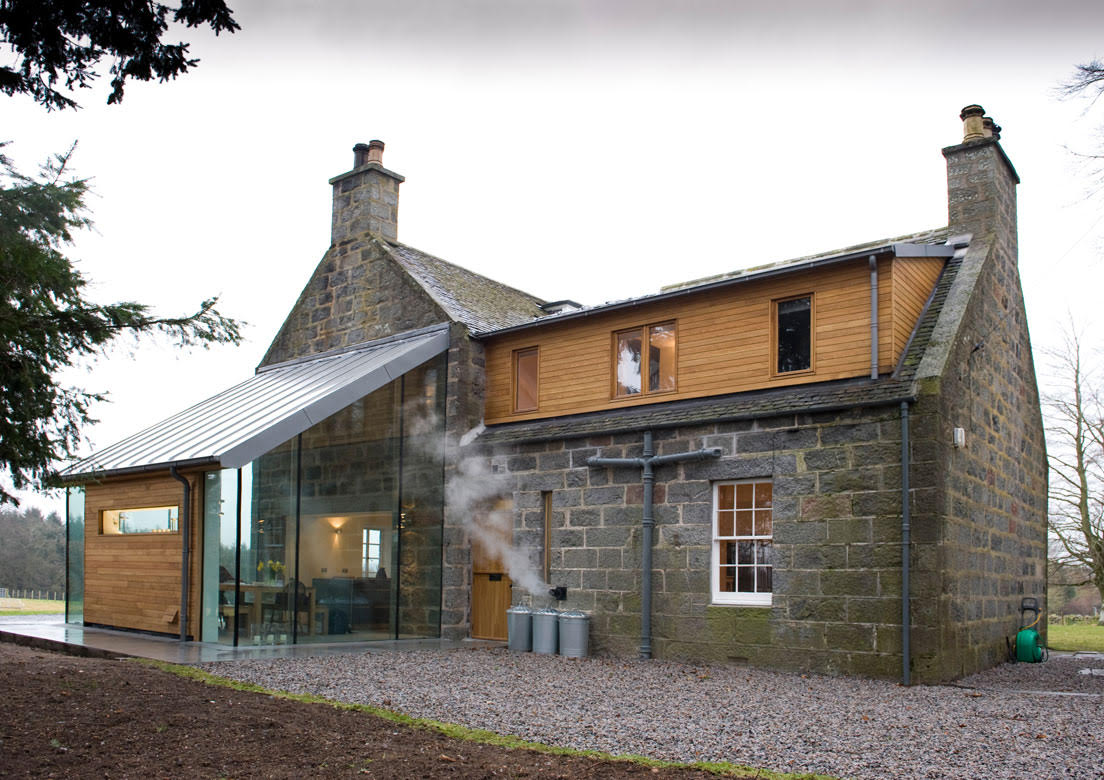
Glazed addition alongside the house.
A glazed addition in its setting.
The Highland Retreat example focuses on a glass extension. Its setting is part of the design conversation: the addition needs to be considered in relation to the existing property and the outlook it will frame.
For a similar retreat or rural property, include site photographs, orientation and delivery access in the brief. Discuss weather exposure, glass specification and the connection to existing walls as the design develops.
| Project / range | Highland Retreat |
|---|---|
| Focus | Glass side extension |
| Setting / scope | Traditional stone architecture |
| Design considerations | Glazed addition alongside the house |
Light, from every perspective.
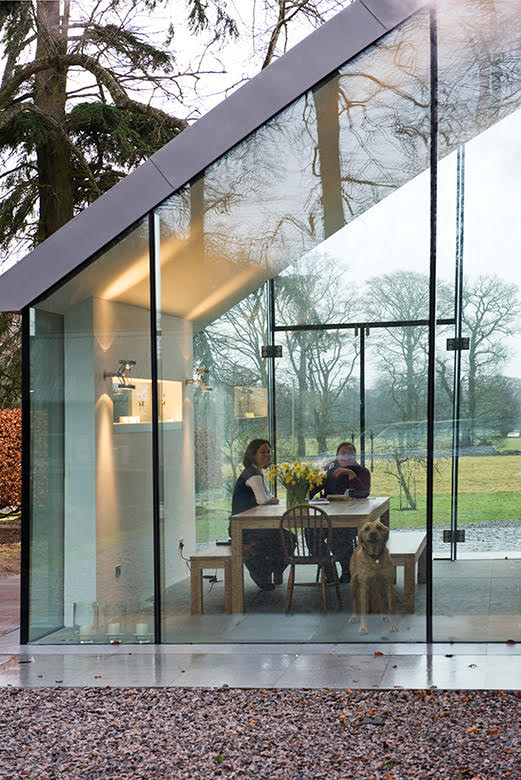
Explore the glazed addition alongside the stone house, from the exterior views to the dining space within.
Select a photograph to open the full image.
A little more clarity.
Could something similar work in my property?
Tell us about your building and the space you want to create. Suitability depends on the existing structure, site conditions and your project requirements.
What should I include in my enquiry?
Share your postcode, a short description and any approximate dimensions. Let us know whether you have drawings or photographs available.
How are costs and timings established?
These depend on the scope, specification and installation requirements. The team can discuss the information needed for a project-specific proposal.
What could your space become?
Tell us what you have in mind.
Start your enquiry ↗