
Floating from floor to floor.
Glass stair treads and transparent balustrades give this commercial interior a sense of lightness between levels.
Discuss your project ↗Explore the details ↓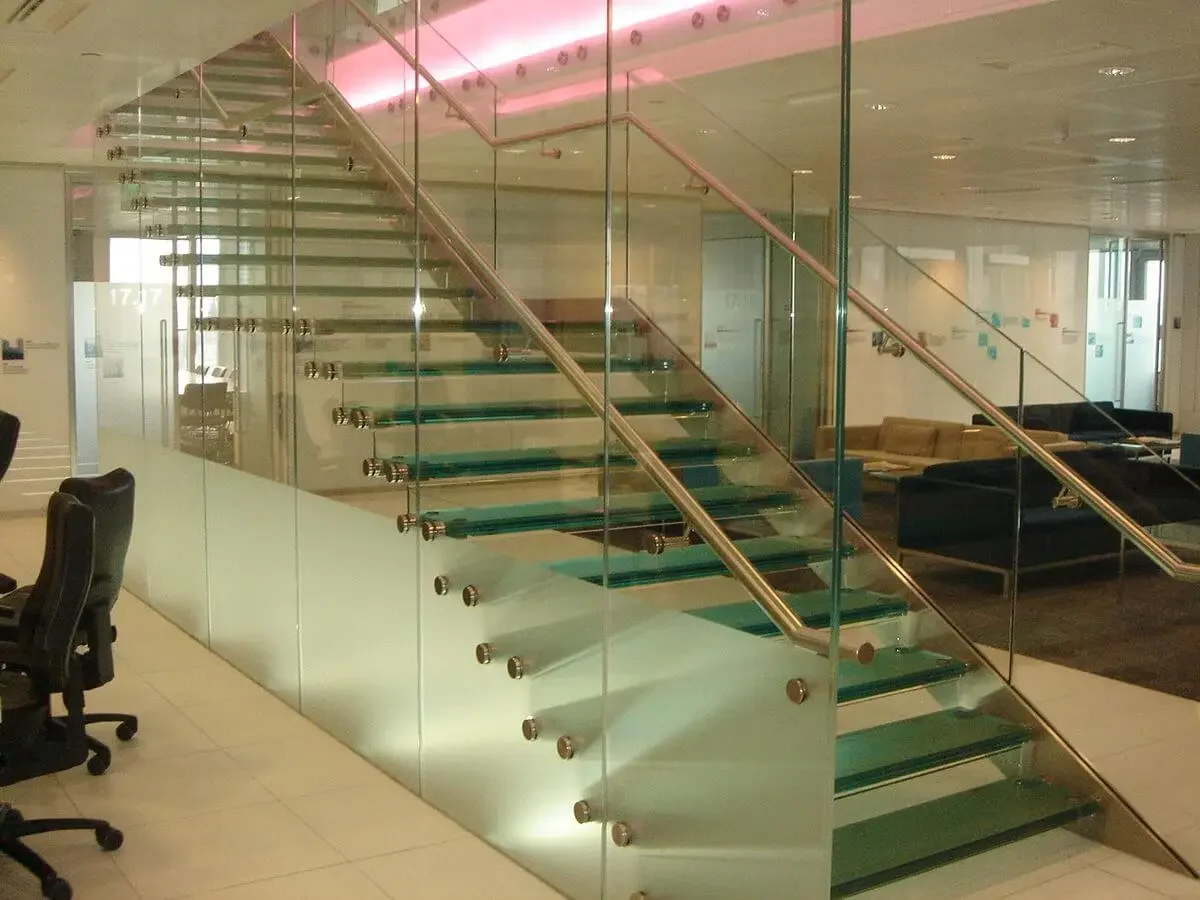
Fortis Bank, in focus.
The space
Glass staircase.
The context
Commercial interior.
The details
Glass treads and balustrades.
A staircase with a different outlook.
The Fortis Bank example focuses on a glass staircase. Here the design questions concern the route between levels and the relationship between treads, balustrades and their supports, rather than enclosing an outdoor room.
For a staircase brief, provide the floor-to-floor height, available footprint and surrounding structure. Discuss stair geometry, guarding, connection details and the applicable loading and safety requirements with the project designers.
| Project / range | Fortis Bank |
|---|---|
| Focus | Glass staircase |
| Setting / scope | Commercial interior |
| Design considerations | Glass treads and balustrades |
A little more clarity.
Could something similar work in my property?
Tell us about your building and the space you want to create. Suitability depends on the existing structure, site conditions and your project requirements.
What should I include in my enquiry?
Share your postcode, a short description and any approximate dimensions. Let us know whether you have drawings or photographs available.
How are costs and timings established?
These depend on the scope, specification and installation requirements. The team can discuss the information needed for a project-specific proposal.
What could your space become?
Tell us what you have in mind.
Start your enquiry ↗