
Clearer connections throughout your space.
Explore windows, doors and screens as part of a coordinated glazing design, shaped around the building and how the space will be used.
Discuss your project ↗Explore the details ↓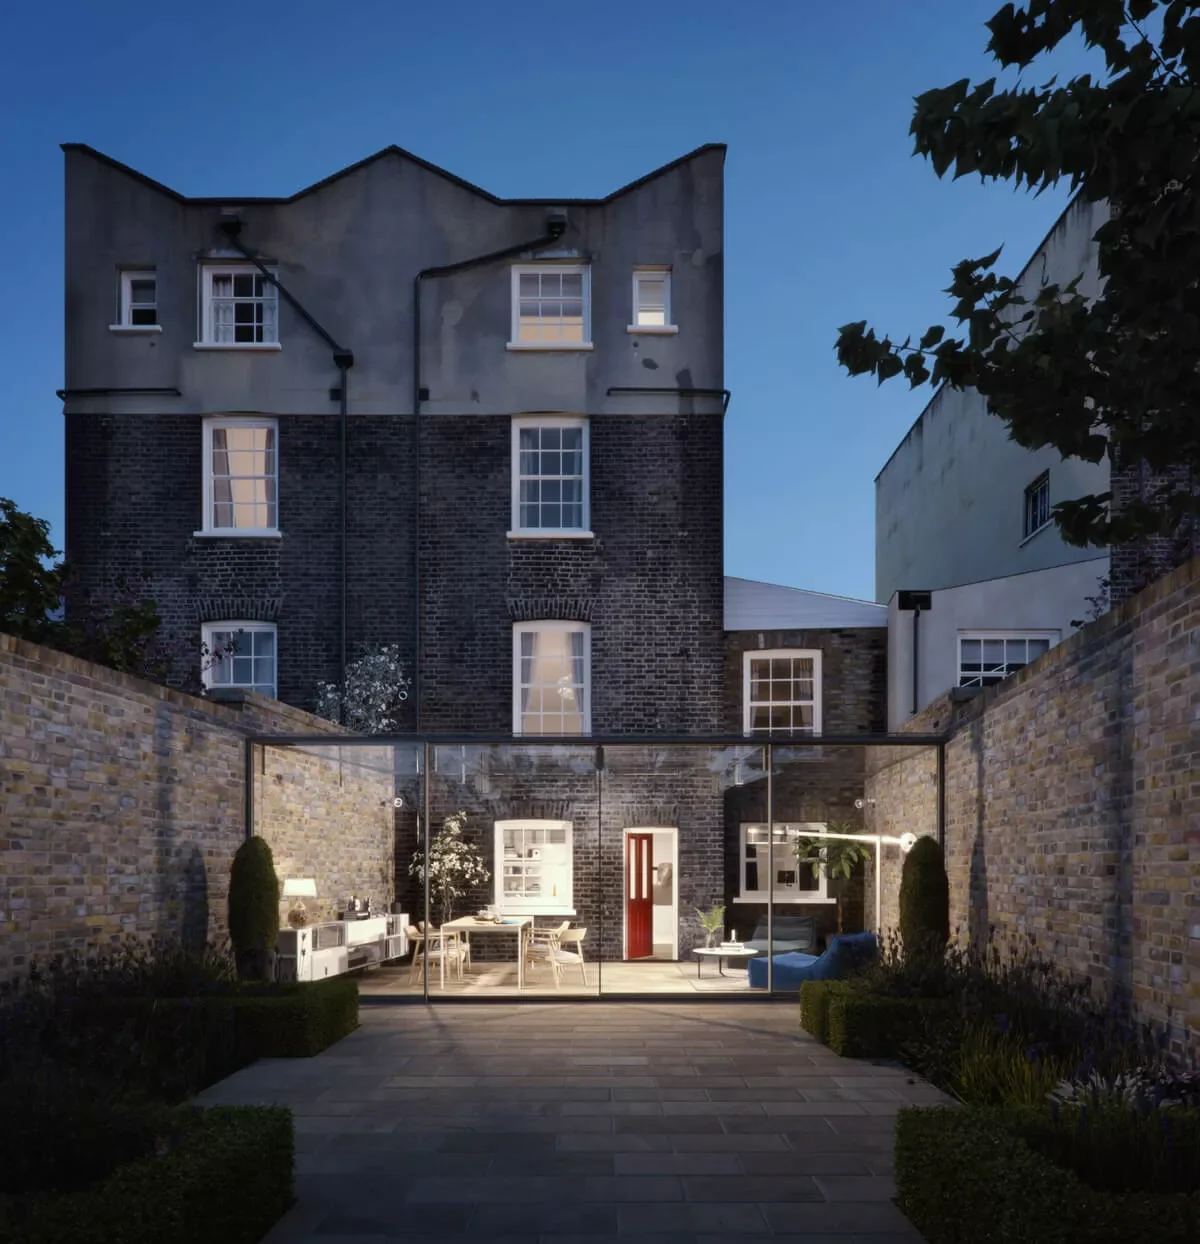
FineLine Windows, Doors & Screens, in focus.
The space
Windows, doors and screens.
The context
Contemporary spaces.
The details
Coordinated glazing design.
One elevation, several functions.
This FineLine collection brings windows, doors and screens into the same architectural discussion. Fixed glazing frames a view, while opening elements provide access or ventilation.
Develop the elevation around those functions before choosing pane divisions. Identify which elements should open, their direction of travel and how the assembly meets the surrounding structure and finishes.
| Project / range | FineLine Windows, Doors & Screens |
|---|---|
| Focus | Windows, doors and screens |
| Setting / scope | Contemporary spaces |
| Design considerations | Coordinated glazing design |
A little more clarity.
Could something similar work in my property?
Tell us about your building and the space you want to create. Suitability depends on the existing structure, site conditions and your project requirements.
What should I include in my enquiry?
Share your postcode, a short description and any approximate dimensions. Let us know whether you have drawings or photographs available.
How are costs and timings established?
These depend on the scope, specification and installation requirements. The team can discuss the information needed for a project-specific proposal.
What could your space become?
Tell us what you have in mind.
Start your enquiry ↗