
From first sketch to a considered space.
Bring your ideas to a design team working across residential and commercial glass architecture, with your brief at the centre of the process.
Discuss your project ↗Explore the details ↓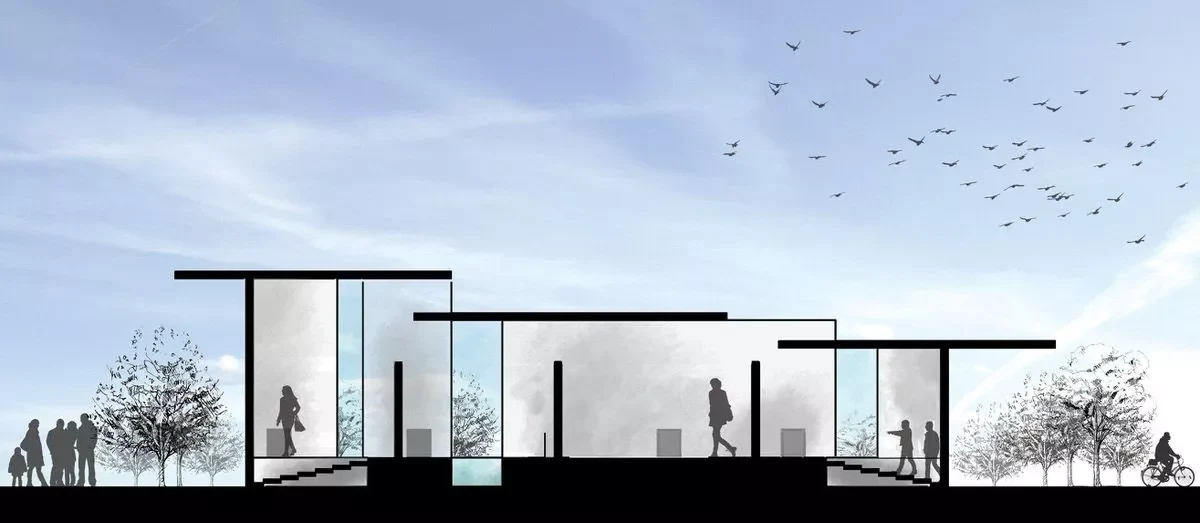
Design Studio, in focus.
The space
Architectural glass design.
The context
Residential and commercial.
The details
Design development and engineering coordination.
From an idea to a coordinated brief.
The design studio brings the proposed glass structure into the wider project conversation. Plans, sections and photographs help explain the space before individual glazing details are selected.
For a design discussion, gather the existing layout, approximate dimensions and the views you want to retain. Record questions about structure, access, floor levels and approvals so responsibilities can be agreed with your project team.
| Project / range | Design Studio |
|---|---|
| Focus | Architectural glass design |
| Setting / scope | Residential and commercial |
| Design considerations | Design development and engineering coordination |
A little more clarity.
Could something similar work in my property?
Tell us about your building and the space you want to create. Suitability depends on the existing structure, site conditions and your project requirements.
What should I include in my enquiry?
Share your postcode, a short description and any approximate dimensions. Let us know whether you have drawings or photographs available.
How are costs and timings established?
These depend on the scope, specification and installation requirements. The team can discuss the information needed for a project-specific proposal.
What could your space become?
Tell us what you have in mind.
Start your enquiry ↗