
A connection made in glass.
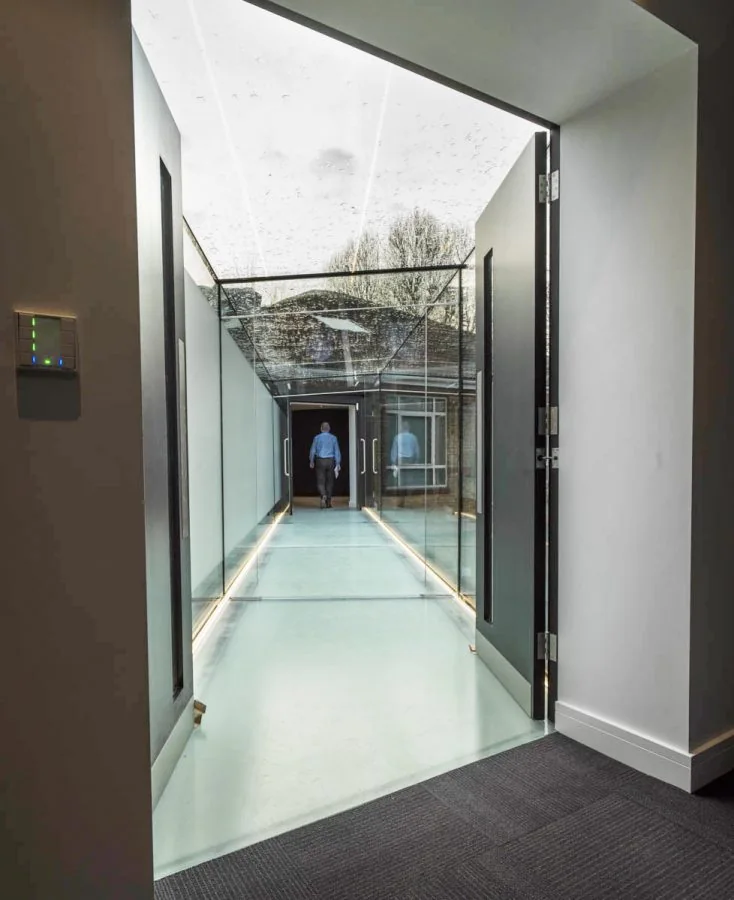
A glazed bridge links two existing buildings in Chiswick, bringing glass walls, roof and floor together in a light-filled walkway.
Discuss your project ↗Explore the details ↓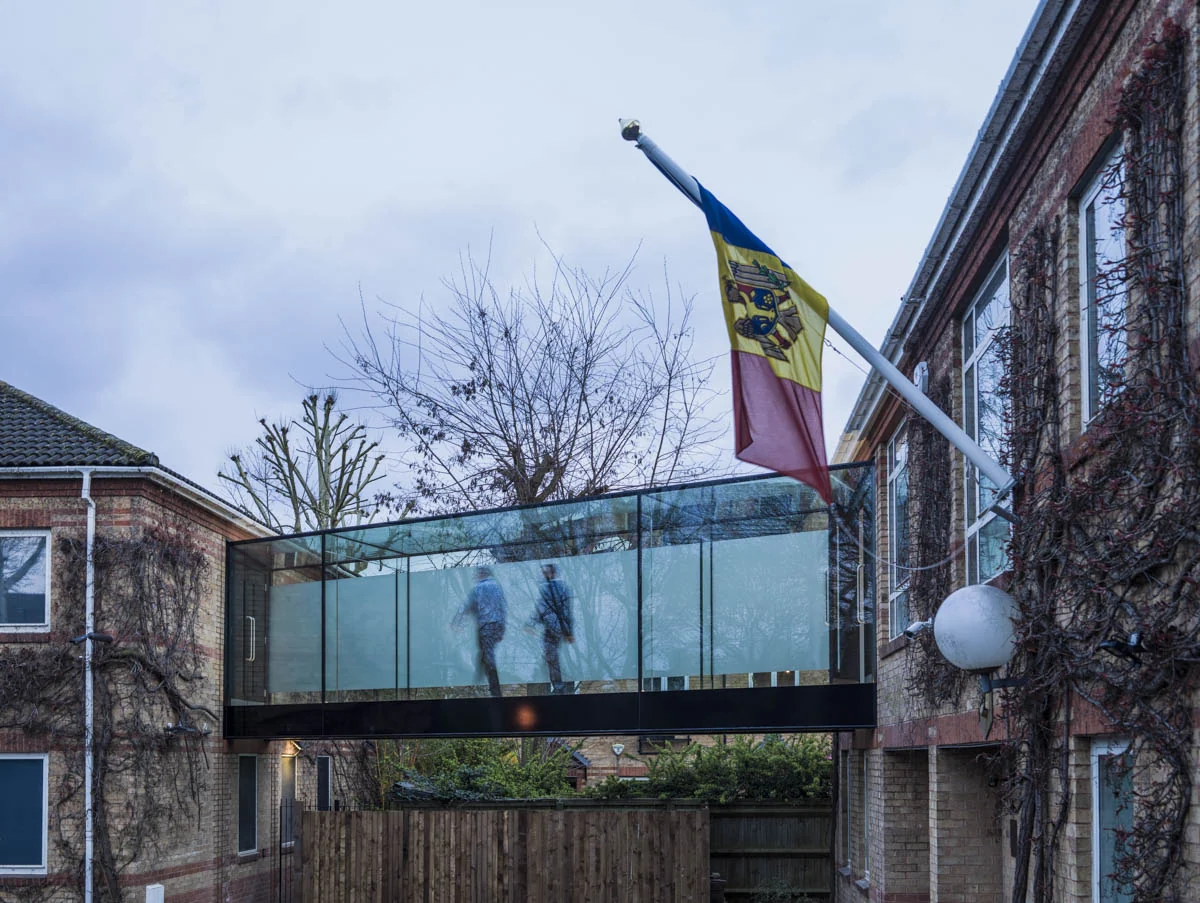
Glass Bridge Chiswick, in focus.
The space
Glazed bridge.
The context
Two existing buildings in Chiswick.
The details
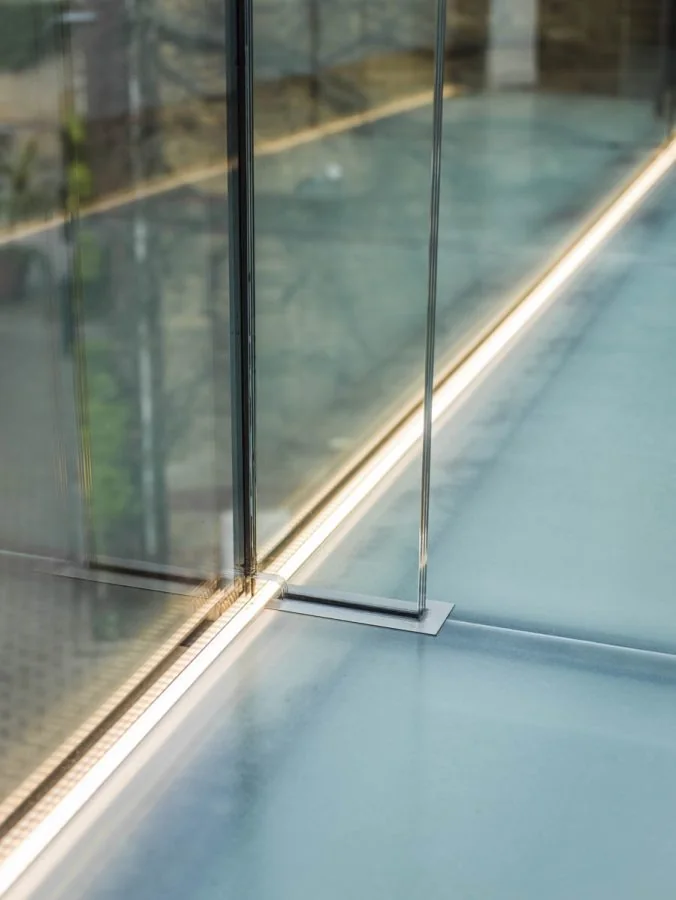
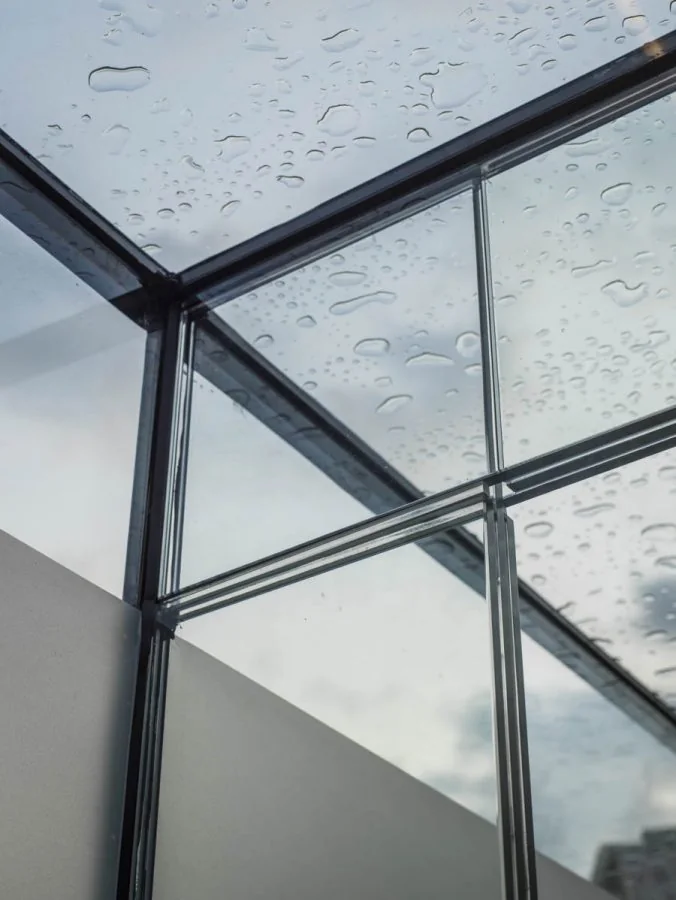
Glass walls, roof and floor.
Designed around the building.
Use this example as a starting point for your own project. The glazing, connections and installation approach are developed around the requirements of your space.
Discuss dimensions, glass specification, access and installation with the team when developing your proposal.
| Project / range | Glass Bridge Chiswick |
|---|---|
| Focus | Glazed bridge |
| Setting / scope | Two existing buildings in Chiswick |
| Design considerations | Glass walls, roof and floor |
Light, from every perspective.
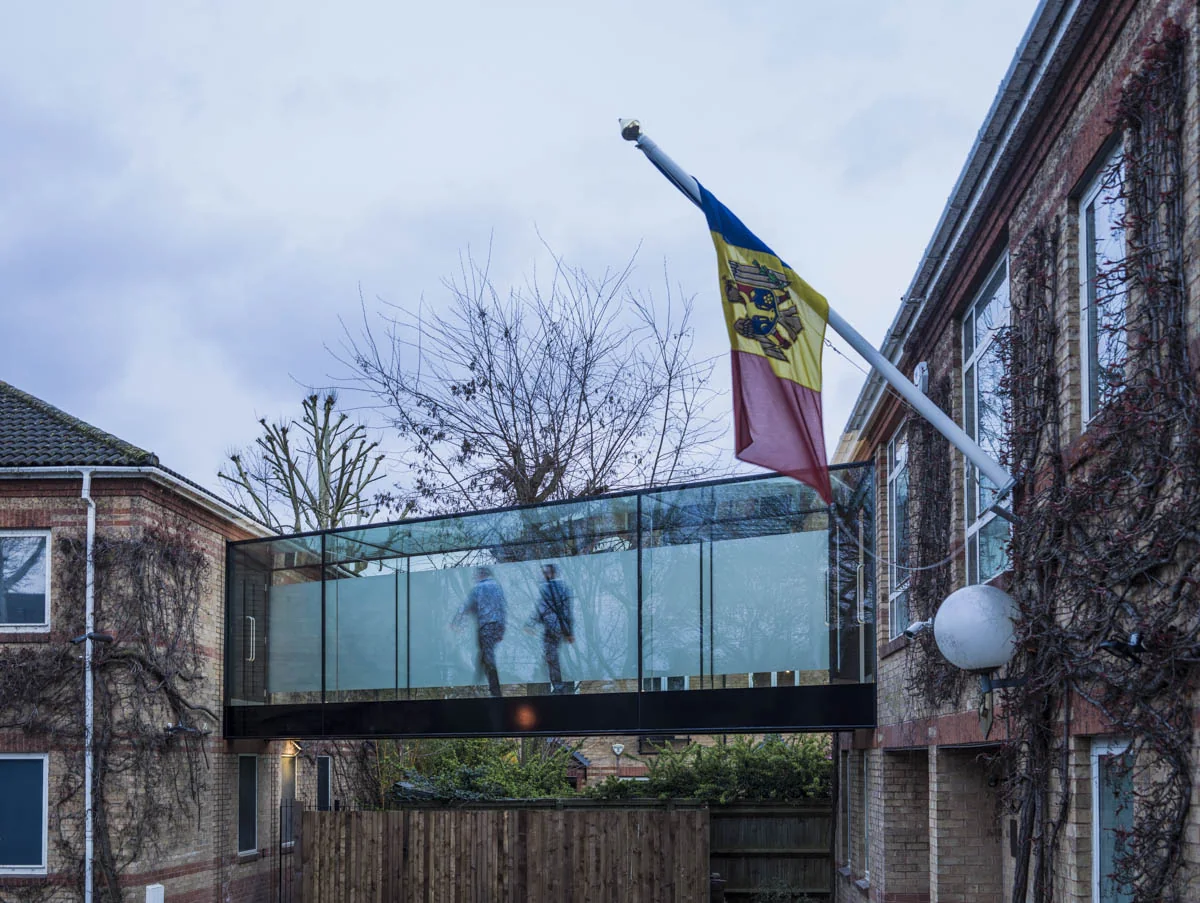
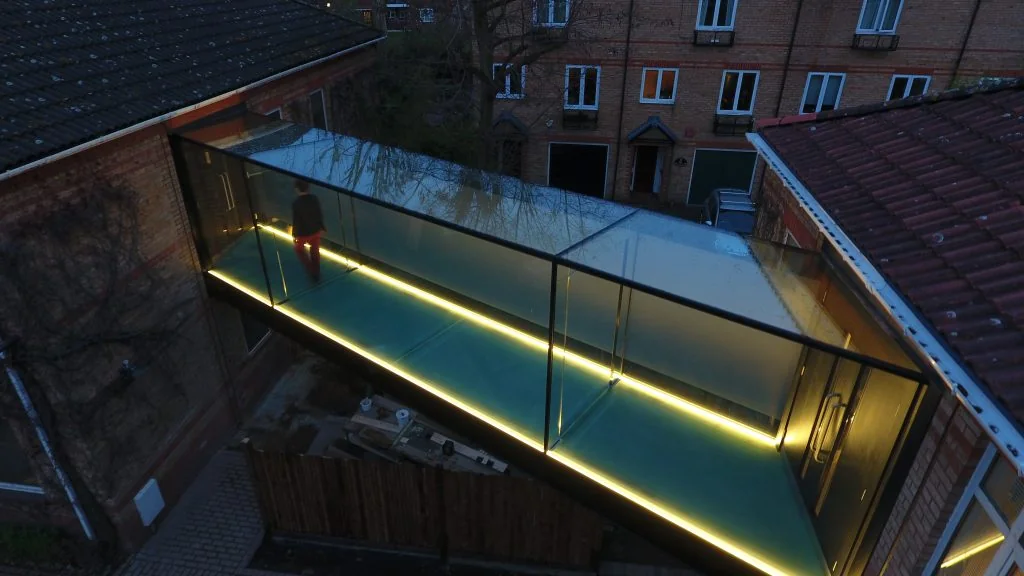
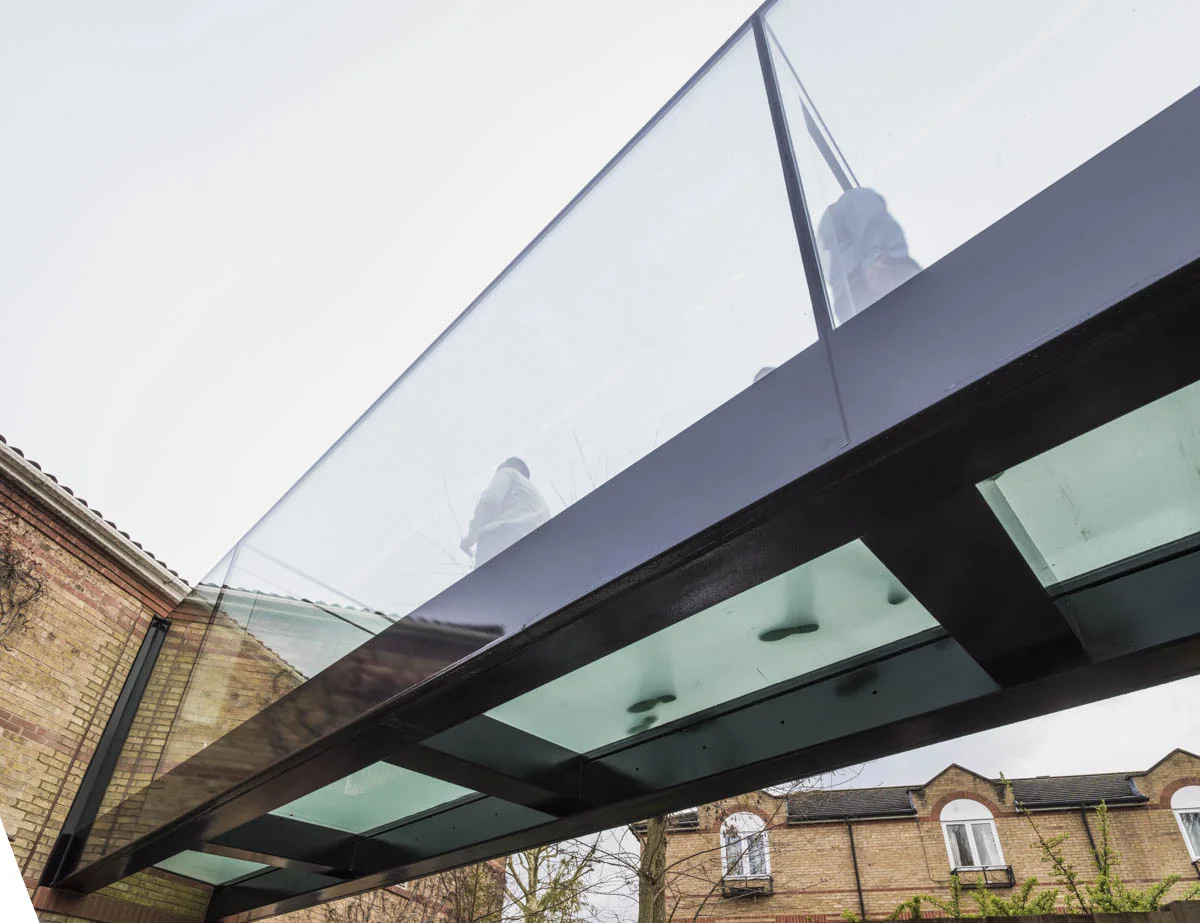
Explore the bridge from outside and within, from the illuminated walkway to the glass floor, roof and connection details.
Select a photograph to open the full image.
A little more clarity.
Could something similar work in my property?
Tell us about your building and the space you want to create. Suitability depends on the existing structure, site conditions and your project requirements.
What should I include in my enquiry?
Share your postcode, a short description and any approximate dimensions. Let us know whether you have drawings or photographs available.
How are costs and timings established?
These depend on the scope, specification and installation requirements. The team can discuss the information needed for a project-specific proposal.
What could your space become?
Tell us what you have in mind.
Start your enquiry ↗